● A real result, from a real 21-page plan set

This is what comes back from your plans.

Studs, track, drywall sheets, insulation and CMU by wall type, each number traced to the wall it came from. Anything the software is not sure about is flagged for you to confirm, never guessed.
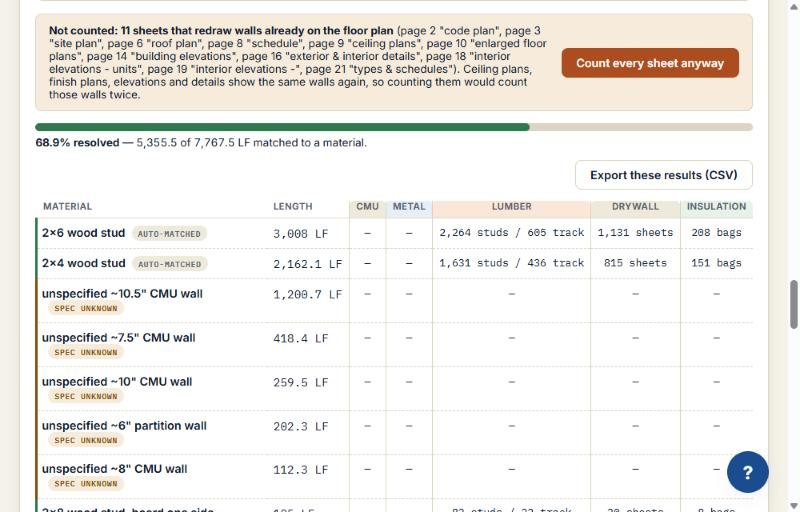
ReadMyBlueprint results for the Freeport Square Apartments plan set: studs, track, drywall sheets and insulation bags per wall type, with uncertain walls flagged

Freeport Square Apartments, 21 pages. Real run, not a demo file.

68.9%of wall length matched to the plan's own legend
99.8%after one "Confirm all" by a person

The rest was flagged for review instead of guessed. You check the flagged walls, not the whole set. Read the full test, including what it could not resolve.

Now run yours

Pick the path that fits your plans.

I have a digital PDF

The kind the architect exports from CAD. Upload it, see what it finds before you commit. Your first plan set is free, no card needed.

Upload my plan set, free →

I only have scans

Scanned or photographed sheets cannot be measured by the software. Send them to us and we will do the counts and email them back, usually the same day.

Send us the plans ↓
Done for you

Send us the plans. We will do the counts and email them back.

Works for scanned plans too. Counts are assisted: we flag anything uncertain for you to confirm. Your first plan set is free, no card needed.

What happens after I send them?

We run the plans, check the flagged walls, and email you the counts, usually the same day. Your plans are only used to produce your counts.

Is it really free?

Your first plan set is free, no card needed. After that, see the pricing page.

Can I do both?

Yes. Try your digital sets in the app and send us the scanned ones.