● For homeowners

One remodel. One real material count. No experience needed.

You don't need to know what a takeoff is to use ReadMyBlueprint. Upload the plan your architect or contractor already sent you, and get back a plain-English list of what the project actually needs — no CAD background, no subscription for a single project.
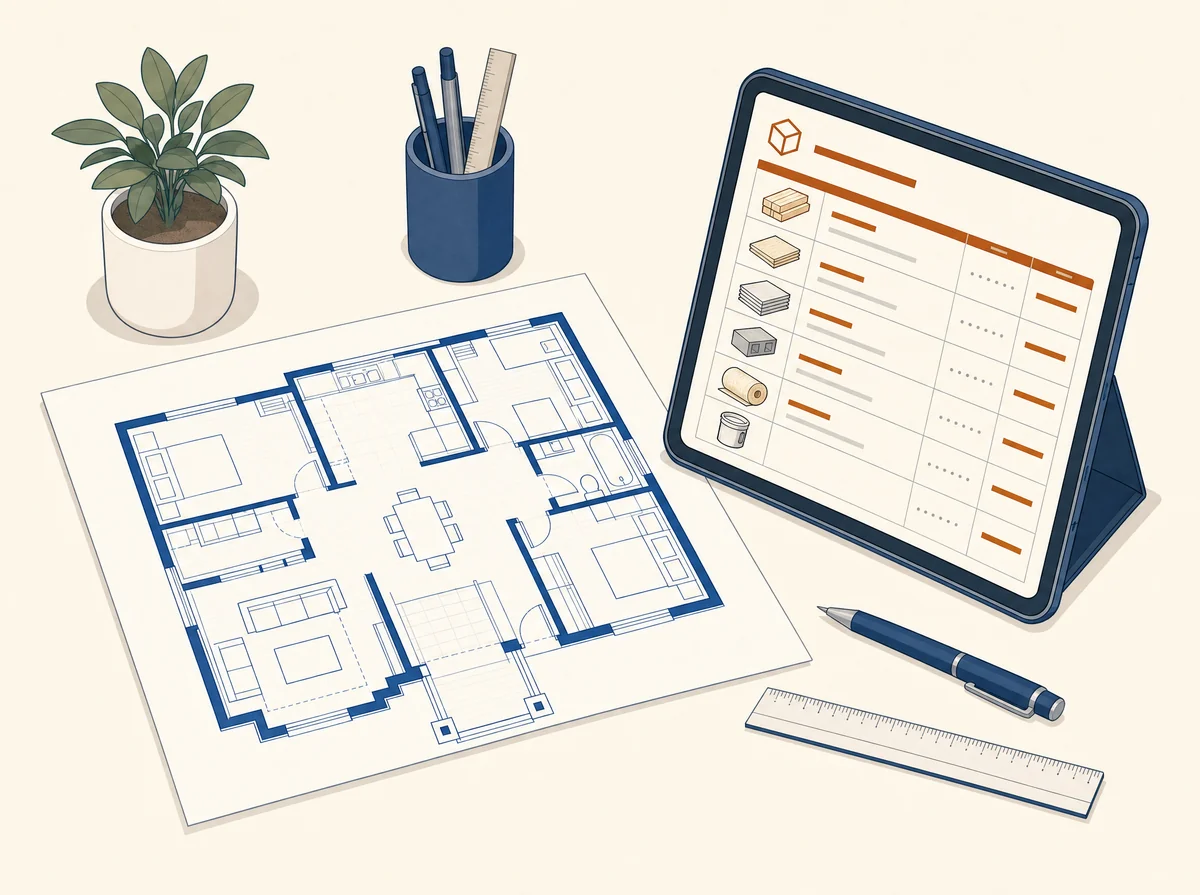
Isometric illustration of a home floor plan and a tablet showing a simple material list on a desk
The problem this solves

You've got a plan set and no way to sanity-check it.

When you're doing one remodel or a single small build, you're stuck choosing between trusting a contractor's bid on faith, or spending hours you don't have learning how to read a wall-type legend and count materials by hand. Professional estimating software is built — and priced — for teams running dozens of bids a week, not for someone doing this once.

ReadMyBlueprint reads the same digital plan file your architect or contractor already has, measures it directly, and hands you back a real quantity list — framing, drywall, insulation, whatever's in the plan — so you can compare it against a bid, plan a DIY portion, or just understand what you're actually paying for.

Why it fits a one-project need

Priced and built for a single upload, not a subscription.

What you get

  • Your first plan set free, $49 per set after — no monthly commitment
  • A plain-English material count, not a spreadsheet full of jargon
  • Every result labeled so you know what's solid and what needs a second look
  • A 7-day money-back guarantee if it's not useful to you

What you don't need

  • No CAD, Revit, or estimating software experience
  • No account setup beyond a normal signup — no sales call
  • No subscription if this is a one-time project
  • No special file prep — your architect's PDF works as-is, if it's a real digital export
FAQ

Questions homeowners actually ask.

I've never done a "takeoff" before — can I actually use this?
Yes. There's an in-app step-by-step guide covering upload through export, and the results come back in plain language — studs, sheets, blocks — not estimating jargon.
My contractor already gave me a bid. Why would I need this?
To sanity-check it. If your contractor's material list looks very different from what ReadMyBlueprint measures off the same plan, that's worth a conversation before you sign anything.
What if my plan is a photo or a scanned copy?
It needs to be a real digital export from design software (the kind your architect typically provides as a PDF) — a scan or photo has no real measurement data in it, and ReadMyBlueprint will tell you plainly if a page can't be measured rather than guess.
Do I have to sign up for a subscription?
No — Per Upload is a one-time $49 (your first is free), no recurring charge, made for exactly this kind of single-project use.

See what your plan actually needs.

Upload your plan set and get a real material count back in minutes. Your first one is free.

Get started

Guides: How to read blueprints