Who this is for
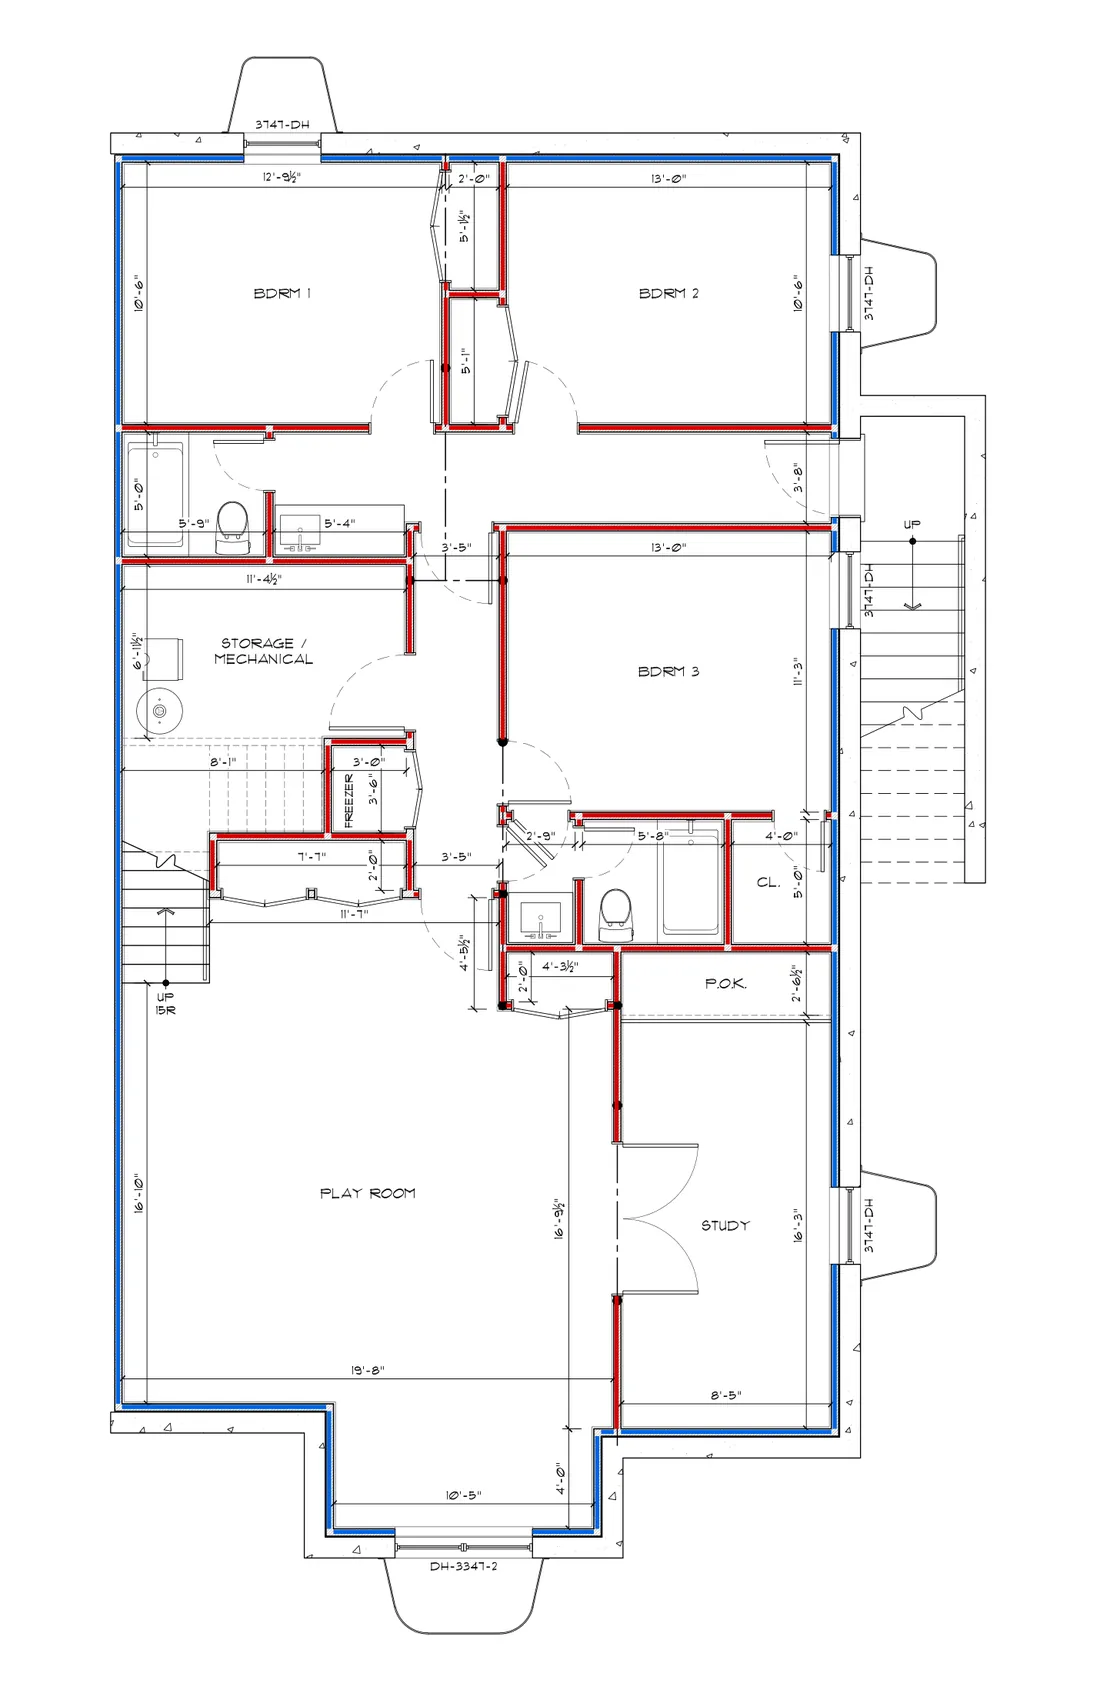
Basement finishers and residential drywall subs who bid from a homeowner or builder plan: a foundation outline, a few interior partitions, maybe a bath or bar. The same plan feeds your drywall, framing and insulation bids, so you count it once.
What we count
- Interior 2x4 partitions, both facesEach partition measured once, with both drywall faces counted.
- Perimeter furring on foundation wallsFurring strips along the concrete or block walls.
- Studs and platesStuds and top and bottom plates for the new partitions.
- Drywall sheets for walls and ceilingWall and ceiling sheets, so one plan covers the full board order.
- Insulation on the foundation wallsWall area to insulate along the foundation.
Where basement plans trip up a count
Basement sets are often a single sheet with the foundation wall and the new partitions drawn in similar line weights, and the ceiling height sits in a note or on a separate section. That is why every count is traced back to a wall you can see, and anything unclear is flagged for you to confirm. Auto-takeoff can miss on plans it has not seen, so we check and hand-finish counts before you get them. You still verify the numbers before you bid.
Related takeoffs: drywall takeoff, wood framing takeoff and insulation takeoff. Or take the 2-minute tour first.
Send us your basement plan.
Frequently asked questions
What wall height do you use for a basement?
Sheet and stud counts depend on wall height, and basement heights are often only on a section or a note. We use the height your plan states. If we cannot find one, we flag it for you to enter instead of assuming 8 feet.
Can you work from scanned or photographed plans?
Yes, send it. A digital PDF exported from CAD gets an automatic first pass. A scan or photo can't be measured automatically, so we measure every wall by hand from the plan's dimensions and send back a marked-up plan showing exactly what was counted.
How long does a basement takeoff take?
Usually the same day. Every result is checked and hand-finished before you get it, with a marked-up plan so you can verify each wall.